
What We Offer
CustomTensile Structures
From car parking to industrial spans — we design, fabricate and install tensile fabric structures for every application, built around your site.
Tensile Structures — Custom Fabric Roofing in Pune
A tensile structure is a roofing or shading system in which a fabric membrane is stretched — tensioned — across a supporting frame or a network of cables, rather than resting flat on beams the way a conventional roof does. The tension in the membrane is what gives it strength and shape; a properly tensioned fabric sheds water and holds its form under wind load in a way a loose piece of fabric cannot.
Because the membrane is thin and translucent to varying degrees depending on the fabric grade, tensile structures let in daylight while still providing shade and weather cover — which is why they're used for car parking, walkways, entrances, seating areas and larger spans where a conventional roof would feel heavier and cost more to build.
Main Structural Components
- The membrane — the tensioned fabric itself, PVC-coated or PVDF-coated depending on the specification.
- Support columns / frame — mild-steel or structural steel, chosen for the span involved.
- Cables and connection hardware — stainless-steel cables and fittings that maintain tension.
- Anchoring system — foundations designed around the load path of each structure.
Common Tensile Shapes
Conical, modular, hyperbolic (hypar), inverted-umbrella, dome-shaped and flat/single-slope canopy — each suited to different sites and uses. See our full range below.
Cost Factors
Cost depends on covered area, design complexity, frame material and span, fabric specification, site access and any foundation work needed. We don't publish a fixed price-per-square-foot figure — an accurate figure comes from a site visit and a specific design.
Frequently Asked Questions
Q. How is a tensile structure different from a normal shed roof?
A normal shed roof uses rigid sheeting on a beam grid. A tensile structure uses a fabric membrane stretched under tension across a frame or cables, allowing curved forms and larger clear spans with a lighter overall structure.
Q. Can a tensile structure be designed for an irregular plot?
Yes — column positions and span can be adjusted to suit most plot shapes, which is one reason a site visit is part of the process.
Q. Do you handle both design and installation?
Yes — design, fabrication and installation are handled as one coordinated process, from the initial site visit through to final inspection.
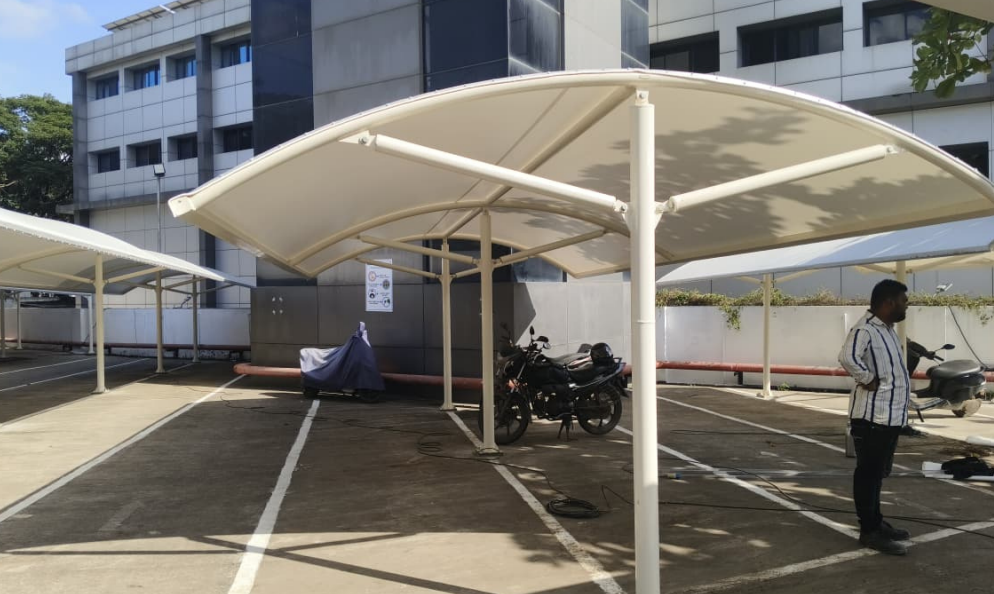
Car-Parking Tensile Structures
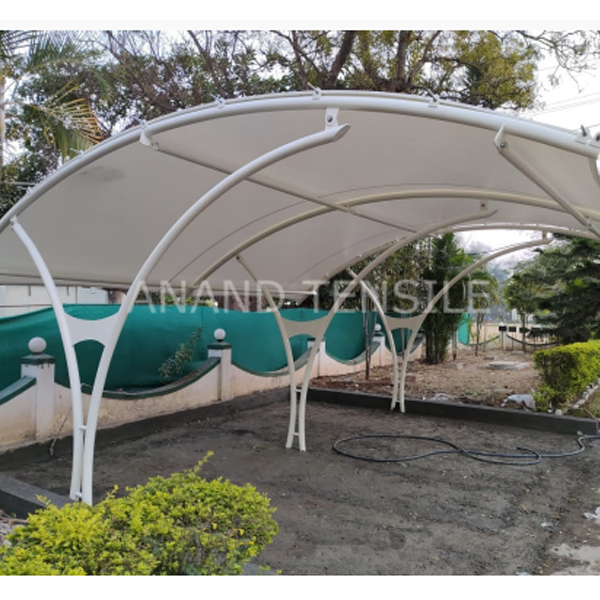
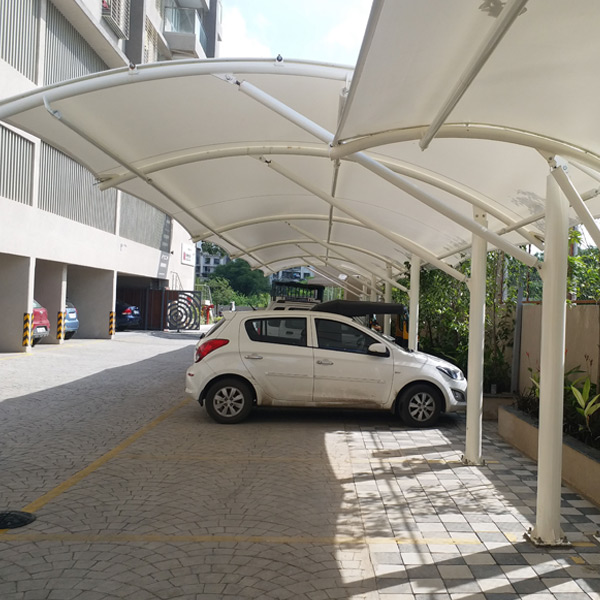
A car-parking tensile structure covers a parking area with a tensioned fabric membrane on a supporting frame, giving vehicles protection from sun and rain without the heavier columns and beam grid a conventional shed roof would need. The right layout depends entirely on the site — how many vehicles need covering, how they enter and exit, and what else sits nearby.
Home, Society, Office and Commercial Parking
For an independent home, a structure usually covers one to a few vehicles near the driveway, with columns placed to avoid blocking the gate swing. Society parking often covers a larger, irregular area across multiple rows, planned around existing internal roads and fire-access requirements. Office and commercial parking is planned around staff/visitor vehicle counts and how the structure reads from the road.
Custom Dimensions
Every parking structure is designed to the dimensions of the actual parking area — length, width, column-free spans and clearance height for the vehicles using it. There is no fixed size; the covered area required and the number of columns the site can accommodate both shape the final design.
Fabric, Frame and Drainage
Membrane is typically PVC-coated or PVDF-coated tensile fabric; frame is mild-steel or structural steel depending on span, connected with stainless-steel cables. The structure is shaped and sloped to direct rainwater away from parked vehicles toward a planned discharge point, worked out during the site visit.
Frequently Asked Questions
Q. How many vehicles can a tensile parking structure cover?
Anywhere from a single car to a large multi-vehicle lot — the design scales to your requirement, confirmed after a site visit.
Q. Will columns block vehicle movement?
Column positions are planned around your existing driving lanes and gate access during design specifically to avoid this.
Q. Can an existing tensile parking shed be repaired instead of replaced?
Often yes, subject to an inspection of the frame, cables and current fabric condition — see our Repair & Maintenance page.
Conical Tensile Structures
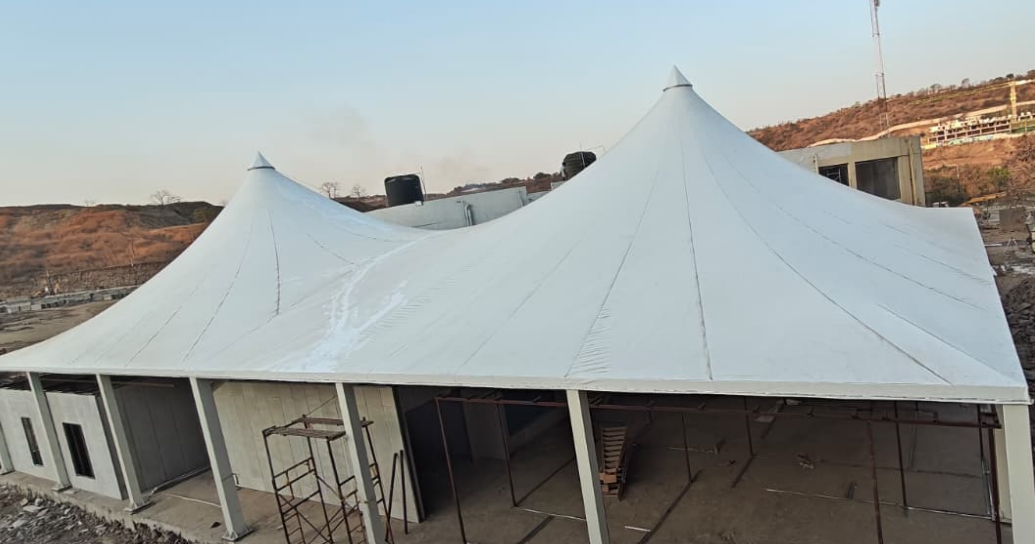
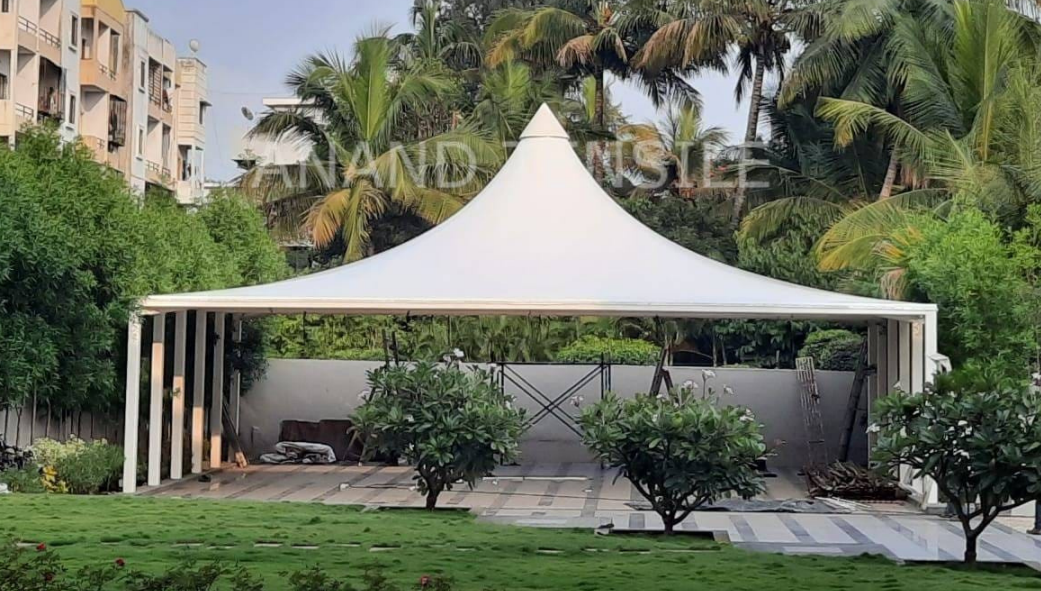
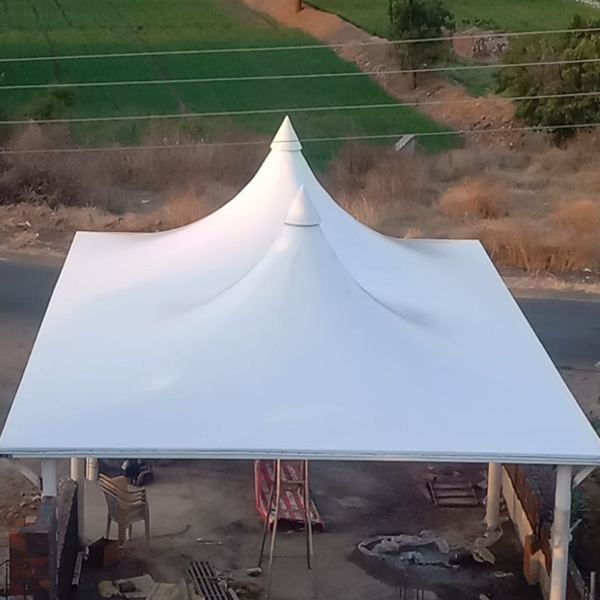
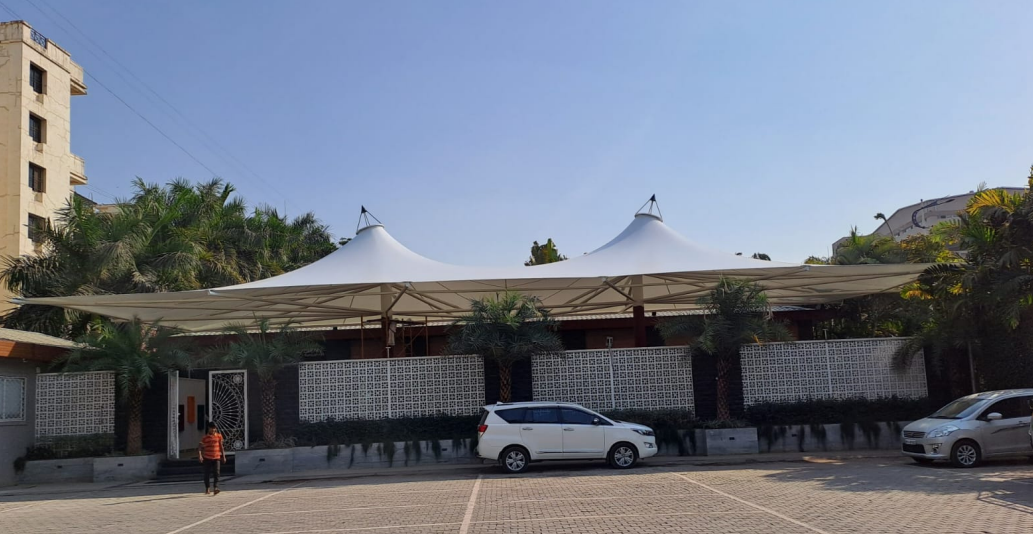
A conical tensile structure has one central high point with the membrane tensioned down and outward to the surrounding support points, forming a distinct cone shape. It's a common choice for smaller covered spaces — an entrance feature, a garden seating spot, or a single-bay canopy — where the shape itself adds visual character.
Single and Multi-Cone Layouts
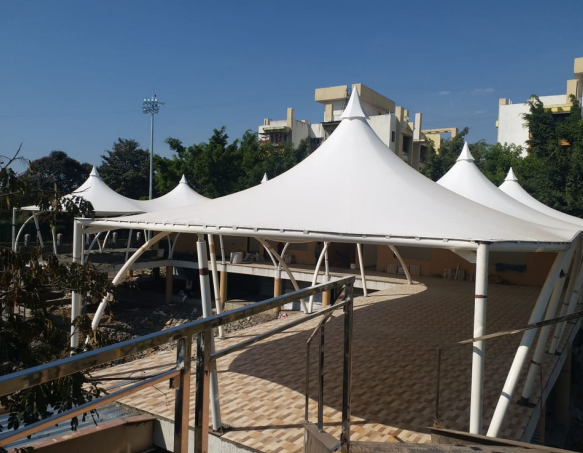
A single cone suits an entrance feature or garden seating spot. Multiple cones can be connected in a row or grid to cover a larger area — a series of parking bays, an event area, or a larger public seating zone — giving the visual rhythm of repeated cone shapes over a bigger footprint.
Central High Point and Drainage
A central mast or column typically carries the load at the high point. Because the membrane slopes continuously down from that point, rainwater is naturally guided toward the perimeter or toward a downpipe integrated at the central support, depending on the specific design.
Applications
Entrance features, garden and courtyard seating, public plazas, restaurant outdoor seating, and as a repeated element across larger parking or event areas.
Frequently Asked Questions
Q. What's the difference between a conical and a dome structure?
A conical structure has a distinct pointed high point; a dome has a more rounded, continuous curve — see our Dome Structures page.
Q. Can cones be different sizes in a multi-cone layout?
Yes, this is possible and is worked out during design based on the area you want covered.
Q. Is a conical structure suitable for a small residential garden?
Yes — single-cone structures are a common choice for smaller garden and seating spaces.
Modular Tensile Structures
A modular tensile structure is made up of repeating structural units — each with its own columns, frame bay and membrane section — connected in a row or grid. Because each bay follows the same structural logic, the covered area can be sized to match exactly what you need, and extended later by adding further bays.
Where Modular Layouts Are Used
Multi-vehicle parking lots are one of the most common applications. Factory yards, warehouse forecourts and loading areas often use modular bays to cover material storage or vehicle-movement zones. Shopping complexes, hotels and schools also use modular layouts where the covered footprint needs to grow with the site.
Custom Size and Expansion
Bay width, number of bays, and overall layout are all worked out for your site — modular does not mean fixed-size; it means the structure is built from a repeatable unit that scales to your requirement. Bays are typically installed sequentially, which also means additional bays can often be added later without disturbing the existing structure, subject to inspection at that time.
Frequently Asked Questions
Q. Can bays be added after the initial installation?
In many cases yes, subject to an inspection of the existing structure and site conditions at the time.
Q. Do all bays have to be the same size?
Bays are usually kept consistent for structural and visual coherence, though this is discussed during design.
Q. Can different bays serve different purposes?
Yes, mixed-use modular layouts (e.g. parking and walkway together) are possible where the site calls for it.
Hyperbolic Tensile Structures
A hyperbolic paraboloid — usually shortened to "hypar" — is a saddle-shaped surface that curves upward in one direction and downward in the other. In tensile structures, this double curvature is what gives the membrane its structural stability: the two opposing curves work against each other to keep the fabric taut under load.
Architectural Appearance
Hyperbolic structures are often chosen specifically for their visual impact — at entrances, in public plazas, or wherever the covered area is also meant to make a design statement. The saddle shape distributes tension across the whole membrane surface rather than concentrating it at a single high point, which is one of the practical reasons this form is used beyond its appearance.
Supporting Framework
Hyperbolic structures typically use corner or edge supports — masts or columns at the high and low points of the saddle — connected by cables that help maintain the membrane's tensioned shape. Span, height at each support point, and overall proportions are worked out for your specific site and design brief.
Frequently Asked Questions
Q. What sites suit a hyperbolic design best?
Sites where an architectural or feature roof is wanted, such as entrances or public plazas, tend to suit this form well.
Q. Does the shape affect cost compared to simpler forms?
Hyperbolic geometry is more complex to fabricate, which can affect cost — confirmed through a specific quotation for your project.
Q. Is a hyperbolic structure harder to maintain?
Maintenance principles are the same as other tensile structures — periodic inspection of fabric, cables and connections.
Inverted-Umbrella Tensile Structures
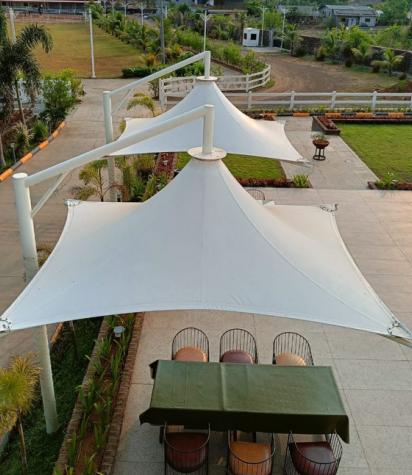
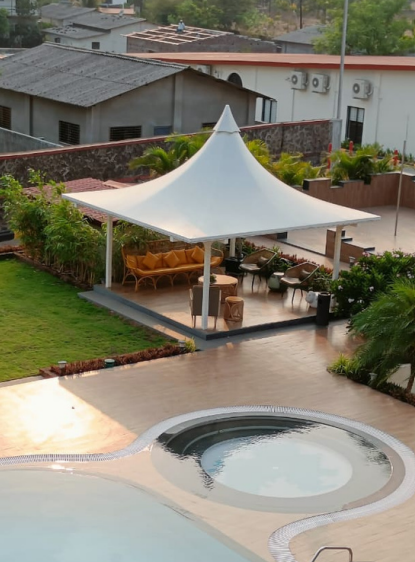
An inverted-umbrella tensile structure has a central support column with the membrane sloping downward from the centre toward the edges — the reverse of a conventional umbrella's silhouette. This shape allows rainwater collected at the centre to be routed down through or alongside the central column, rather than needing separate perimeter guttering.
Single and Grouped Layouts
A single unit can cover one seating area or entrance point, and multiple units can be arranged in a grid to cover a larger space — a common approach for restaurant seating or garden areas with several tables, resorts, pathways and public spaces.
Material and Installation
PVC-coated or PVDF-coated tensile membrane is used on a steel central column and supporting frame. The central column and foundation are installed first, followed by frame arms and membrane tensioning.
Frequently Asked Questions
Q. How is rainwater actually carried away from the centre?
It's routed through or alongside the central column to a planned discharge point on your site, confirmed during design.
Q. Is this shape suitable for a single home garden?
Yes — a single unit is a common choice for a home garden or terrace seating spot.
Q. How many units are typically grouped together?
This depends entirely on the area and seating plan — there's no fixed number.
Tensile Umbrella Structures
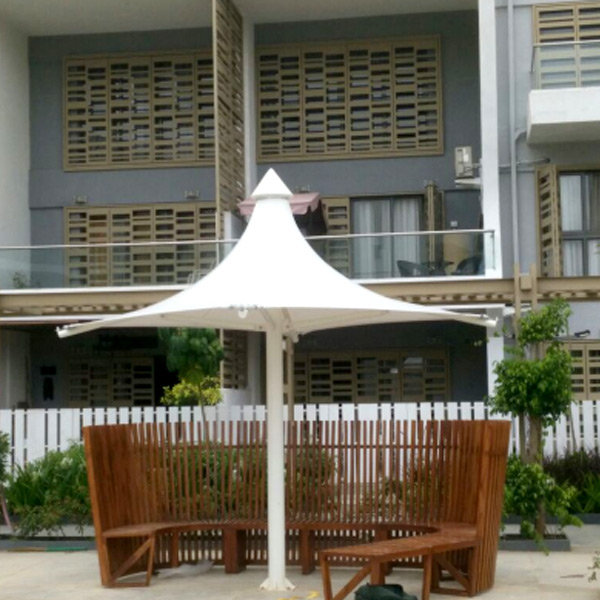
Fixed tensile umbrella structures for gardens, resorts and outdoor seating areas — a single-column canopy sized and finished to match your space. This page covers fixed tensile umbrella structures only — a permanent tensioned-membrane canopy on a fixed support, not retractable or folding shade products.
Centre-Column and Offset-Support Options
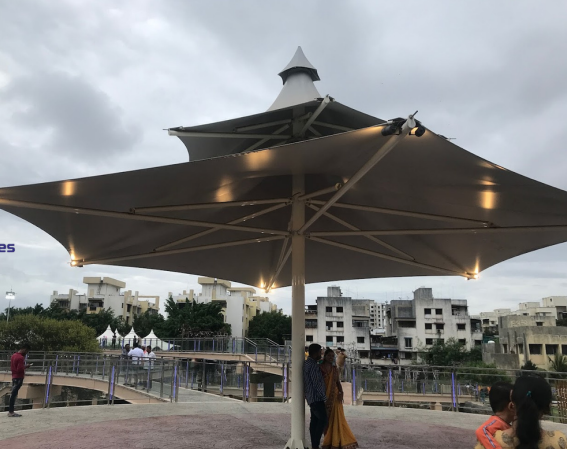
The most common design uses a single central column, with the membrane tensioned outward from the top of the column to a peripheral edge — giving even coverage in all directions. Where a central column would interfere with seating or table placement, an offset-support design moves the column to one side, keeping the covered area beneath clear.
Custom Diameter and Grouped Layouts
Umbrella diameter is set according to the area you need covered — a single table, a small seating cluster, or a larger gathering spot — and confirmed during the site visit. Several umbrellas can be grouped together for restaurant, poolside and garden seating areas.
Frequently Asked Questions
Q. Can these umbrellas be folded or retracted?
No — these are fixed tensile structures, not retractable or folding shade products.
Q. What's the difference between this and an inverted-umbrella structure?
Both are umbrella-shaped, but drainage and column arrangement differ — see our Inverted-Umbrella page for that variant.
Q. What sizes are available?
Diameter is set to your requirement during design rather than picked from a fixed size list.
Tensile Dome Structures
A tensile dome uses a smoothly curved, rounded profile rather than the pointed high point of a conical structure. The membrane is tensioned across a curved frame to hold this continuous rounded shape — a common choice for building entrances where a softer, more welcoming architectural form is wanted.
Applications
Entrances, larger event and gathering areas, parks and plazas, and showroom or commercial frontages all use dome structures for a distinctive, approachable roofline.
Fabrication
Because the frame itself is curved, dome structures require more specific fabrication planning than flatter forms — this is worked out during the design stage for your project, using mild-steel or structural steel depending on span.
Frequently Asked Questions
Q. How is a dome different from a conical structure?
A dome has a continuous rounded curve; a cone has a distinct pointed high point. Both are tensile forms but read differently.
Q. Can a dome structure be used for a small entrance?
Yes — dome size scales to the application, from a small entrance feature to a larger event-space roof.
Q. Is a dome more expensive to fabricate than simpler shapes?
Curved-frame fabrication is more involved than flat forms, which can affect cost — confirmed through a specific quotation.
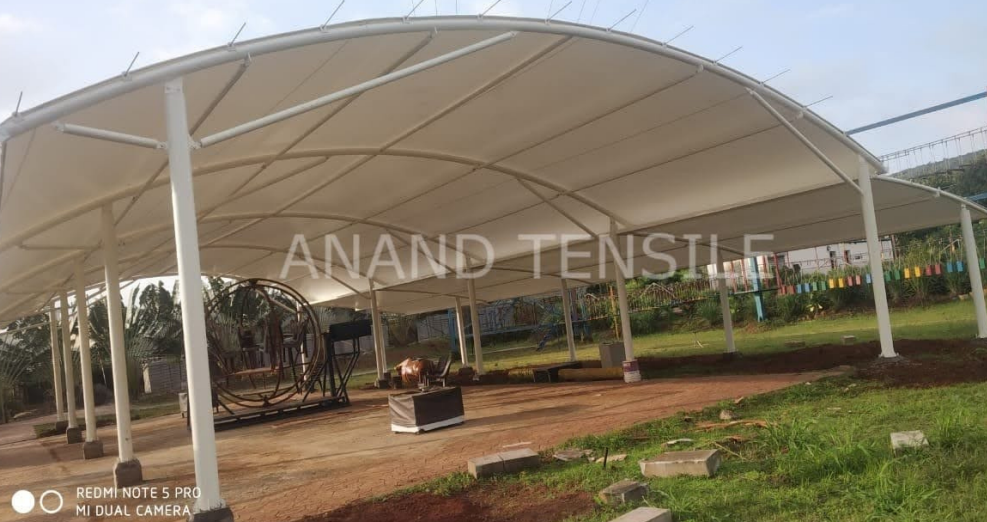
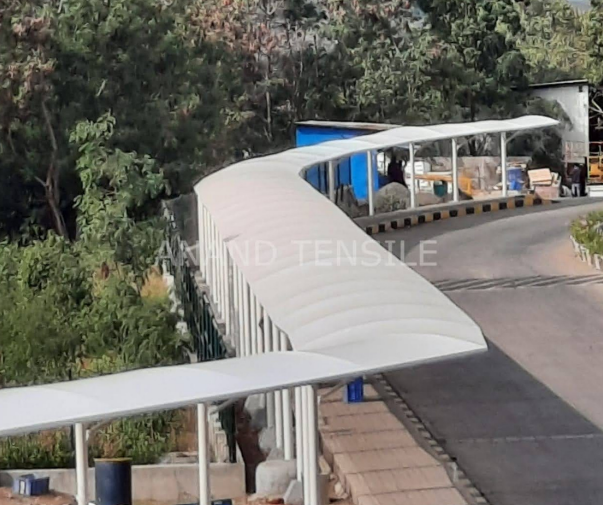
Walkway Tensile Structures
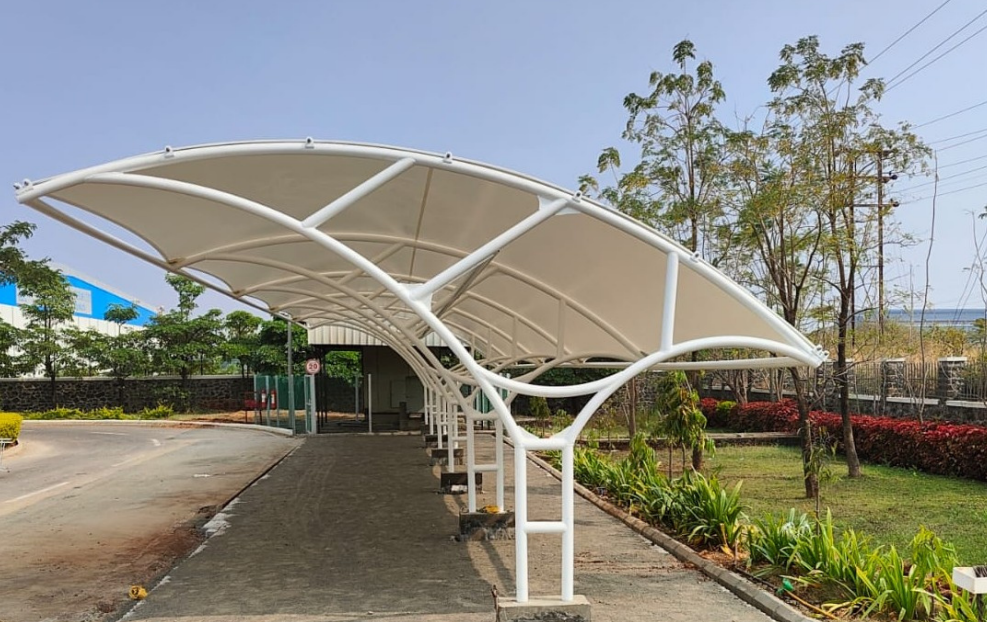
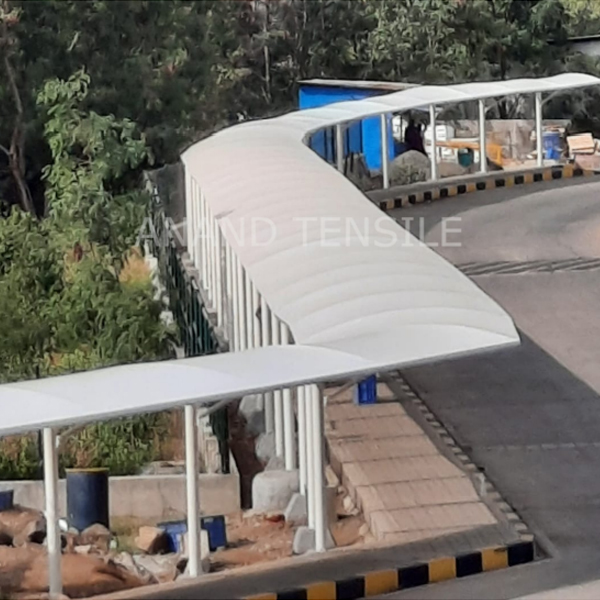
A walkway tensile structure gives people a covered path between two points — a gate and a building, a parking area and an entrance, or between separate blocks on a campus — so daily movement isn't affected by sun or rain.
Who Uses Walkway Structures
Schools and colleges connect classroom blocks and gates. Hospitals link patient and visitor movement between buildings. Factories and campuses link work areas without exposing staff to weather. Housing societies connect parking and residential blocks. Hotels use them along garden paths.
Width, Length and Column Planning
Walkway width depends on expected footfall; length follows the actual route between the two points being connected, worked out during the site visit. Columns are positioned along the walkway's length at intervals that suit the span, planned to avoid interfering with the path itself.
Frequently Asked Questions
Q. Can a walkway structure follow a curved or bent path?
Yes, the layout is planned to follow your actual route, including bends, subject to design feasibility.
Q. Will columns obstruct the path?
Column spacing and position are planned specifically to keep the path clear for pedestrian use.
Q. Can lighting be added?
It's more efficient to coordinate lighting during design, but retrofitting is possible depending on the existing structure.
Entrance Tensile Canopies
A fixed tensile canopy at your entrance gives visitors weather protection the moment they arrive, and gives the building an identifiable architectural point of arrival. This page covers fixed tensile membrane entrance structures only.
Who Uses Entrance Canopies
Residential buildings use them at the main gate or lobby. Hotels use them at the guest drop-off point. Hospitals use them at patient and visitor entrances. Offices and showrooms use them to mark the main entry. Schools and factories use them at gate or building entrances.
Custom Size and Support
Canopy size and projection are set according to the entrance width and how much covered area is needed. Entrance canopies are usually supported either by columns at the outer edge or, where the site allows, cantilevered from the building face.
Frequently Asked Questions
Q. Can an entrance canopy be cantilevered without visible columns?
This depends on the span and the building's structural capacity to take a cantilever load — assessed during the site visit.
Q. Can the canopy shape match a specific architectural style?
Yes — shape, curvature and finish can be worked out with your architect or design preference in mind.
Q. Is an entrance canopy suitable for vehicle drop-off?
Yes, this is a common use — the canopy size is planned to cover the drop-off area as needed.
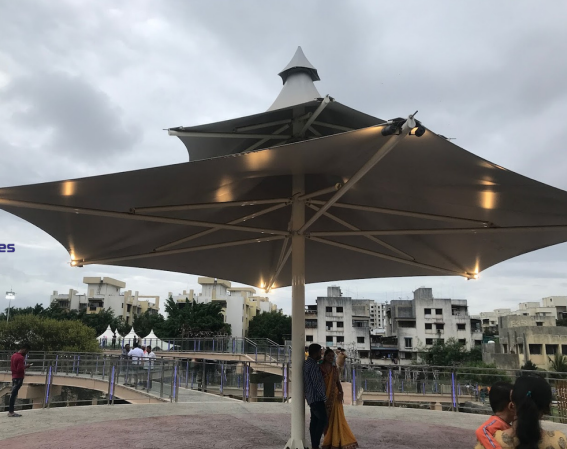
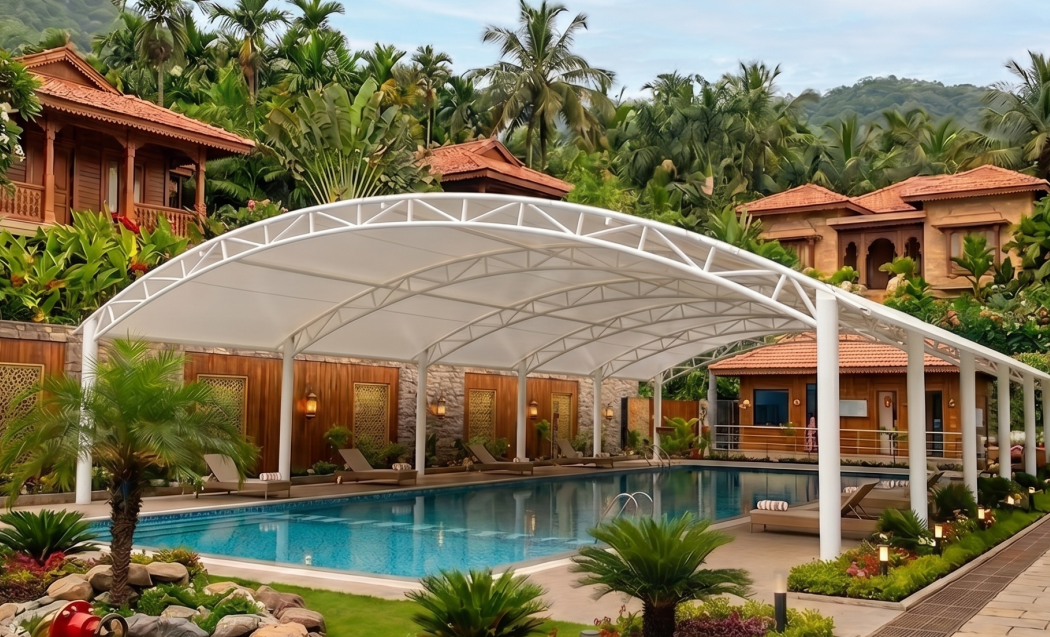
Swimming-Pool Tensile Covers
Tensile coverage over a pool deck and seating area, planned around ventilation, drainage and how the pool space is actually used. Residential pools, hotels and resorts, clubs, schools and sports facilities all use tensile covers over their pool decks and adjoining seating.
Partial vs Full Coverage
A partial cover shades a section of the pool deck or seating area, leaving the rest open. Full coverage shades the entire pool and deck area, suited to pools used year-round regardless of weather. Tensile structures are often extended to cover adjoining seating and lounging areas as well.
Framework and Maintenance
Columns are positioned around the pool deck perimeter, set back from the water's edge as required. Pool environments involve chlorine and humidity, so periodic inspection of fabric condition and frame coating is particularly useful — see our Repair & Maintenance page.
Frequently Asked Questions
Q. Does a pool cover reduce sunlight completely?
Coverage level depends on whether you choose partial or full cover, and the fabric's light-transmission properties.
Q. Is airflow restricted under a tensile pool cover?
Tensile structures are generally more open than solid roofing, but the actual ventilation outcome depends on your specific design.
Q. Can a pool cover be extended to nearby seating areas?
Yes, this is a common design request and is planned as part of the same structure.
Restaurant Tensile Roofing
Fixed tensile roofing for outdoor and garden dining, coordinated with your seating plan, lighting and drainage from the start. Tensile roofing extends usable dining hours by giving guests weather protection over outdoor tables, without enclosing the space the way a solid roof would.
Rooftop, Garden and Café Dining
Rooftop restaurant areas use tensile roofing to cover seating while keeping the open, airy character that makes rooftop dining appealing. Garden-set restaurants use conical, umbrella or modular forms to cover seating clusters while preserving the garden setting. Smaller café seating often uses a single tensile umbrella.
Design, Lighting and Drainage Coordination
Roofing shape and height are worked out alongside your seating layout, so columns don't interrupt table placement. Lighting fixtures can be planned into the frame layout during design, and the roof shape and slope are planned to keep water away from seating areas.
Frequently Asked Questions
Q. Can tensile roofing go over an area with a kitchen or grill nearby?
This needs to be assessed on site, since heat and residue exposure affect material choice and clearance planning.
Q. Will columns interfere with table arrangement?
Column spacing is planned around your seating layout specifically to avoid this.
Q. Can lighting and fans be added to the structure?
Lighting can be coordinated during design; fan and other fixture integration is discussed based on the specific structure.
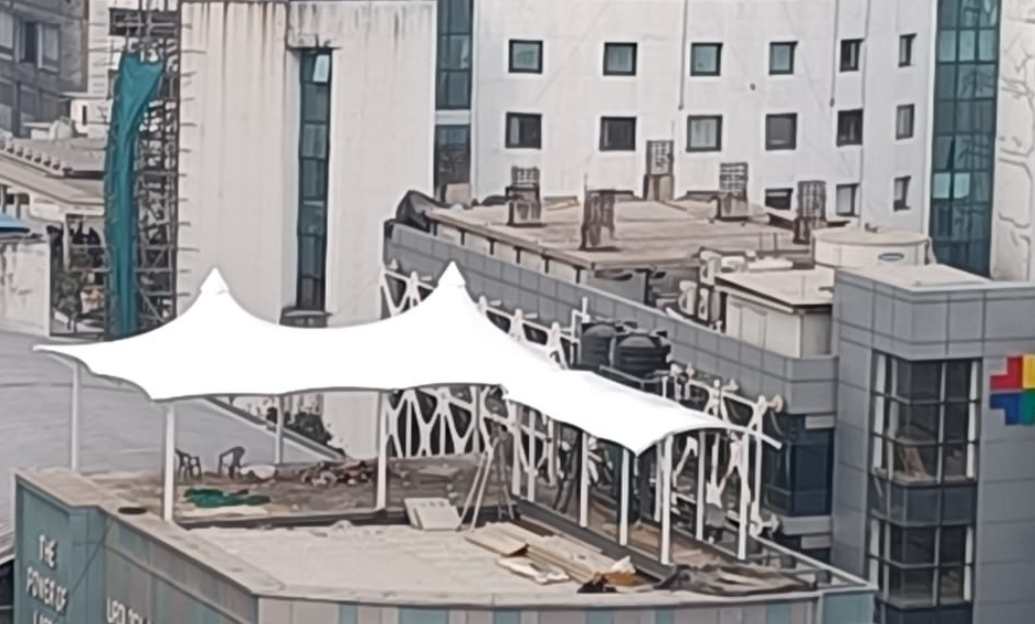
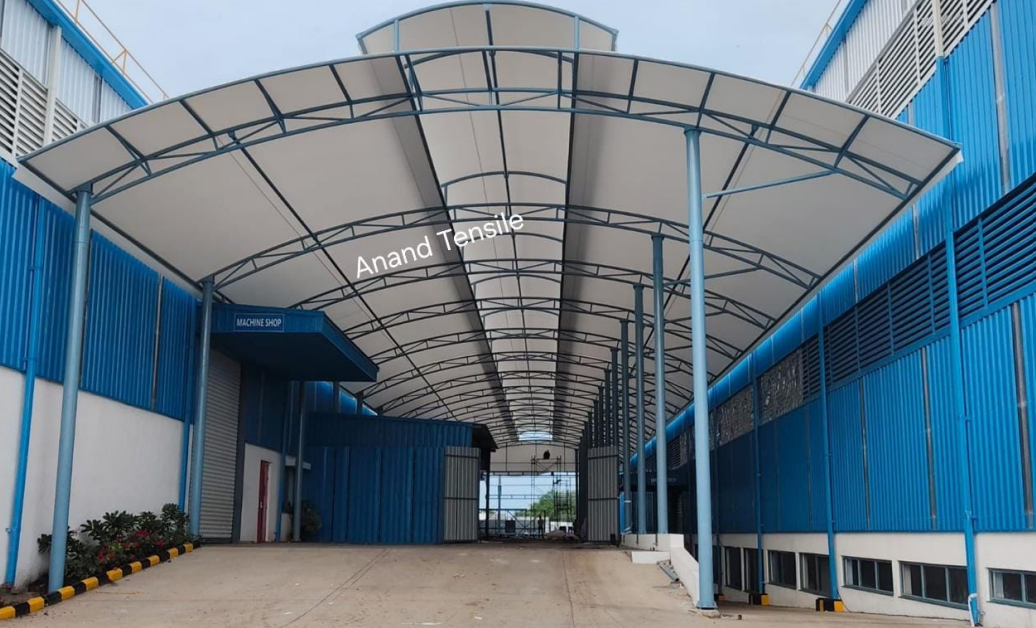
Industrial Tensile Structures
Wide-span tensile roofing for factories, warehouses, loading bays and worker areas, planned around access, machinery movement and daily site operations. This serves factories, warehouses, loading and material-handling areas, vehicle parking within industrial premises, and worker-rest areas — both temporary project needs and permanent installations.
Site Access and Span
Industrial sites usually have active vehicle and equipment movement, so access for fabrication material and installation equipment is planned around your operating schedule wherever possible. Industrial applications often call for wider clear spans than residential structures, assessed based on your specific layout and load requirements.
Framework, Fabric and Coordination
Structural-steel framework is typically used for wider industrial spans. Membrane grade is selected for the industrial environment — dust, chemical exposure or heat near certain processes are discussed during design. Installation is sequenced to minimise disruption to ongoing operations, coordinated with your facility or safety team in advance.
Frequently Asked Questions
Q. Can a tensile structure span a wide loading bay without intermediate columns?
This depends on the specific span and load requirement, assessed through the site visit and design process.
Q. Can installation happen without stopping factory operations?
In most cases installation is planned around your operating schedule, coordinated with your site team in advance.
Q. Can a temporary structure later be made permanent?
This depends on how the original structure was specified and anchored — discussed case by case during inspection.
Tensile Structures for Schools and Colleges
Covered assembly areas, playgrounds, walkways and pick-up zones, planned around how your campus is actually used through the school day. Covered assembly spaces let schools hold gatherings without depending entirely on weather, while keeping the open, airy feel a fully enclosed hall wouldn't offer.
Playgrounds, Walkways and Pick-Up Zones
Partial tensile cover over playground areas gives students shaded space during peak sun hours, planned around existing play equipment and safety clearances. A tensile canopy over the pick-up and drop-off zone gives parents and students a covered waiting and transfer point, planned around vehicle flow. See our Walkway Structures page for connecting-path detail.
Planning Around the School Day
Every campus structure begins with understanding how the specific area is used through the day — footfall patterns, timing, and existing layout — before a design is proposed.
Frequently Asked Questions
Q. Can a tensile structure cover an existing playground without disturbing equipment?
In most cases yes, columns are placed to avoid existing equipment — confirmed during the site visit.
Q. How is a pick-up/drop-off canopy sized?
Based on expected vehicle and pedestrian flow at that specific time of day, discussed with your school administration.
Q. Do you handle both school and college campuses?
Yes, the same planning approach applies regardless of campus size.
Tensile Structures for Hospitals
Covered patient drop-off, ambulance areas, walkways and parking — planned with hospital operations continuing around the installation. A tensile canopy over the patient drop-off zone gives arriving patients and visitors immediate weather cover, sized around the vehicle movement pattern at your entrance.
Ambulance Areas and Walkways
Ambulance bay coverage is planned around clearance height and turning space, coordinated closely with your facility team given the operational importance of this area. Covered walkways connect hospital buildings or link parking to entrances — see our Walkway Structures page.
Minimal-Disruption Planning
Hospital sites operate continuously, so installation sequencing, access routes and working hours are planned in coordination with your facility team to keep disruption to ongoing operations as low as possible. This is discussed and agreed before work begins on site.
Frequently Asked Questions
Q. Can installation happen without disrupting hospital operations?
Installation is planned in coordination with your facility team specifically to minimise disruption.
Q. Can an ambulance bay be covered without restricting vehicle clearance?
Yes, clearance height and turning space are core inputs to the design for this specific application.
Q. Can existing hospital walkways be retrofitted with tensile cover?
In many cases yes, subject to a site assessment of the existing layout.
Tensile Structures for Hotels and Resorts
Entrance, poolside, restaurant and garden tensile structures designed for guest comfort and efficient use of your outdoor space. A tensile canopy at the guest entrance or drop-off point gives arriving guests immediate weather cover and sets an architectural tone for the property.
Poolside, Restaurants and Gardens
Poolside tensile covers and umbrella structures give guests shaded lounging space around the pool — see Pool Covers. Outdoor and garden restaurant seating can be covered with fixed tensile roofing coordinated with your seating and service layout — see Restaurant Roofing. Conical, dome or umbrella structures are often used as garden features.
Coordinating Across the Property
Hospitality projects are planned with both function and appearance in mind — a structure needs to work for daily guest use while fitting the property's overall design language, which is why coordination with your architect or in-house design team is part of the process where relevant.
Frequently Asked Questions
Q. Can you design across multiple outdoor areas as one coordinated project?
Yes — entrance, pool, dining and garden structures can be planned together for a consistent look across the property.
Q. Can tensile structures be used for a wedding or event lawn?
Yes, larger spans can be designed for event use — discussed based on your expected capacity and layout.
Q. Do you work with our architect or in-house design team?
Yes, we're glad to coordinate with your architect or design team where a property already has a design direction in place.
Sports and Amphitheatre Tensile Roofing
Spectator seating, amphitheatre and sports-court roofing designed for wide spans, clear sightlines and dependable drainage. Tensile roofing over spectator stands gives audiences weather protection without heavy columns breaking up sightlines — column placement is planned specifically around visibility.
Amphitheatres, Courts and Community Areas
Amphitheatre roofing needs to work with the seating's curved layout, which suits tensile forms well since the membrane itself can be shaped to follow a curved plan. Courts used for community, school or club sports can be covered to allow play regardless of weather. Entrance and gathering areas at stadiums can be covered with tensile canopies — see Entrance Canopies.
Span and Visibility Planning
Sports and spectator applications often require wider clear spans to avoid columns interrupting the field, court or seating view — a core design consideration assessed for your specific facility. Where columns are needed, positions are chosen to minimise their visual and functional impact on spectators.
Frequently Asked Questions
Q. Can tensile roofing span a full sports court without intermediate columns?
This depends on the specific span and load requirement, assessed through design for your facility.
Q. Can amphitheatre-shaped seating be covered with a curved tensile roof?
Yes, tensile membranes can be shaped to follow curved seating layouts.
Q. Is this suitable for school-level sports facilities?
Yes, the same design approach scales from school grounds to larger community facilities.
Residential Tensile Solutions
Car parking, entrance cover, garden seating, pool cover and terrace roofing — designed around your home's layout, not a standard size. This page covers fixed tensile membrane structures for residential use only.
Parking, Entrance and Garden Seating
A tensile parking structure covers one or more vehicles near your driveway or gate — see Car-Parking Structures. An entrance canopy at your main door or gate gives arriving family and guests weather cover and can be shaped to complement your home's architecture. A single tensile umbrella or small conical structure over a garden seating spot gives you shaded outdoor space without permanently enclosing the garden.
Terrace Roofing and Pool Covers
Terrace areas can be covered with tensile roofing to create usable outdoor space through more of the year. Home pool decks can be partially or fully covered with tensile membrane, sized to your pool and deck layout — see Pool Covers.
Frequently Asked Questions
Q. Can a tensile structure be designed to match my home's architecture?
Yes, shape and finish can be discussed with your preference and the house's existing design in mind.
Q. Is a home tensile structure very different from a commercial one?
The underlying materials and process are similar; scale, span and design detail are what typically differ.
Q. How long does a typical home installation take?
This depends on the size and design; a specific timeline is confirmed once your quotation is approved.
Commercial Tensile Solutions
Entrance, parking and outdoor-space tensile structures for offices, hotels, restaurants and commercial premises — coordinated with your architecture and daily operations. This serves offices, hotels, restaurants, shopping complexes, hospitals, educational institutions, showrooms, corporate campuses and commercial parking facilities.
Site Planning and Architectural Coordination
Commercial projects start the same way residential ones do — a site visit to understand layout, footfall, access and existing architecture — before any design is proposed. Where a commercial property already has an architect or design brief, structures are coordinated with that existing design language rather than treated as a standalone add-on.
Installation Around Business Hours
Installation is planned around your business's operating hours where relevant, to minimise disruption to customers, staff and daily activity. Ongoing inspection and maintenance can be arranged after installation.
Frequently Asked Questions
Q. Do you work with architects and design consultants on commercial projects?
Yes, coordination with an existing architect or design team is part of the process where a property already has one involved.
Q. Can installation happen without closing the business?
In most cases yes — installation is planned around your operating hours wherever the site allows.
Q. Can a commercial tensile structure be extended later as the business grows?
In many cases yes, particularly with a modular design approach — see Modular Structures.
Tensile Repair and Maintenance
Inspection-based repair, tension adjustment and fabric replacement for existing tensile structures — including ones we didn't originally install. Every repair or maintenance request starts with an on-site inspection; there's no way to accurately assess a tensile structure's condition without seeing it in person.
What We Check
- Fabric condition — wear, discolouration, tears, seam separation.
- Tension — readjusted to restore the structure's intended shape and water-shedding performance.
- Cables and fasteners — checked for corrosion, wear and secure fastening.
- Frame and coating — structural condition and protective-coating wear.
- Drainage points — confirmed still shedding water as the original design intended.
Repair Feasibility Depends on Inspection
Whether a structure can be repaired, and what that repair would involve, genuinely depends on what an inspection finds. We won't quote repair work sight-unseen, because doing so risks either under- or over-scoping what your structure actually needs.
Frequently Asked Questions
Q. Do you repair tensile structures you didn't originally install?
Yes, subject to an on-site inspection first to understand the existing structure's condition and design.
Q. How do I know if I need fabric replacement or just a repair?
This is determined during the inspection, based on the extent and type of damage or wear found.
Q. Is fabric replacement cheaper than a completely new structure?
Often yes if the frame is in good condition, but this depends on the specific structure — confirmed after inspection.
Design Worked Out for Your Site
Can't Find What You're Looking For?
We build fully custom tensile structures. Describe your project and our team will design the right structure for your space.