Anand Enterprises Logo
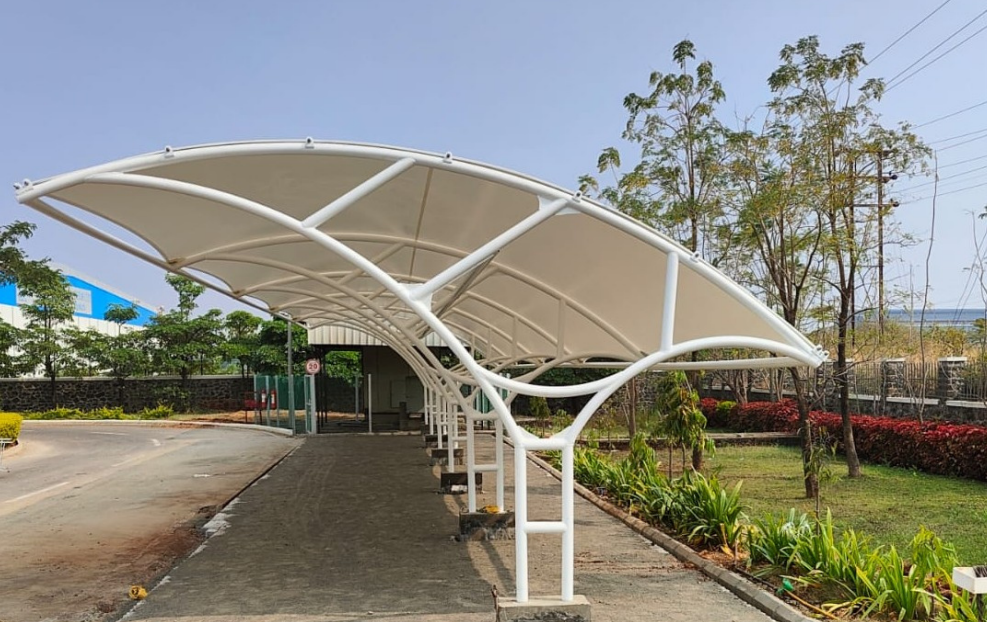
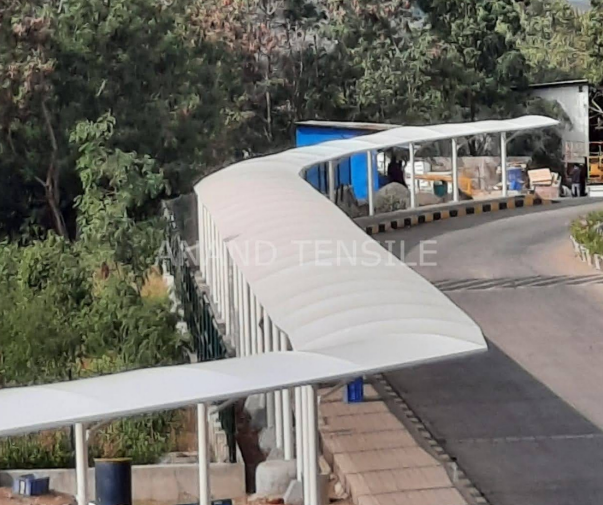
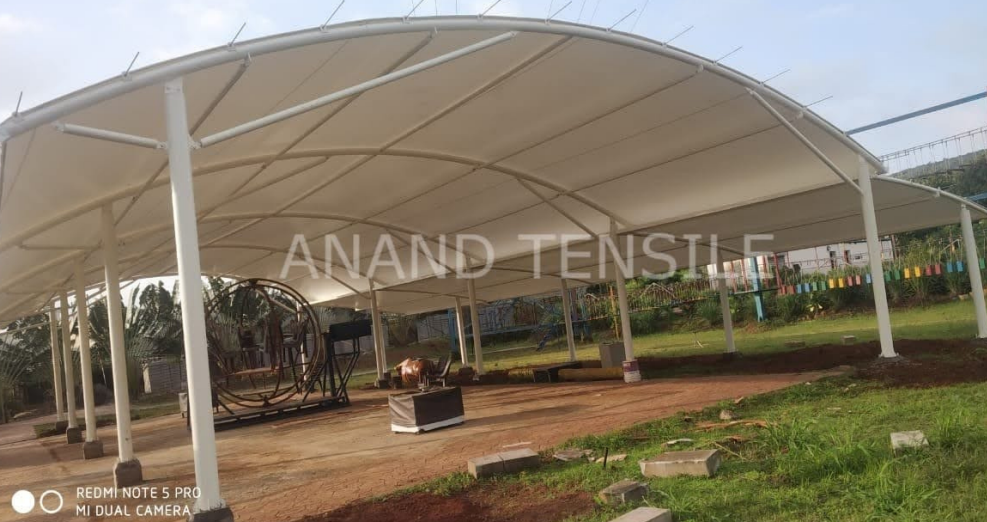
Wide-span industrial tensile structure over a factory loading bay

Industrial Structures

Industrial Tensile Structures

Wide-span tensile roofing for factories, warehouses, loading bays and worker areas, planned around access, machinery movement and daily site operations. This serves factories, warehouses, loading and material-handling areas, vehicle parking within industrial premises, and worker-rest areas — both temporary project needs and permanent installations.

Weather Protection

Shields people and vehicles from sun, rain and harsh weather.

Large Span Coverage

Cover more area with minimal columns.

Custom Designs

Tailor-made designs to match your space.

Quick Installation

Fast and efficient installation with minimum disruption.

Durable & Low Maintenance

High-quality materials for long-term performance.

Smart Tensile Solutions

Designed to protect.
Built to last.

We design and install tensile structures that make open areas more useful, organised and visually appealing. Every structure is engineered for local weather conditions while adding value to your property.

UV Stable Fabric

High-quality membrane fabric that blocks harmful UV rays.

Wind Resistant

Engineered to handle high winds and heavy loads.

Waterproof

Waterproof membrane with planned drainage for complete protection.

Industrial Structures Design Details

Site Access and Span

Site Access and Span

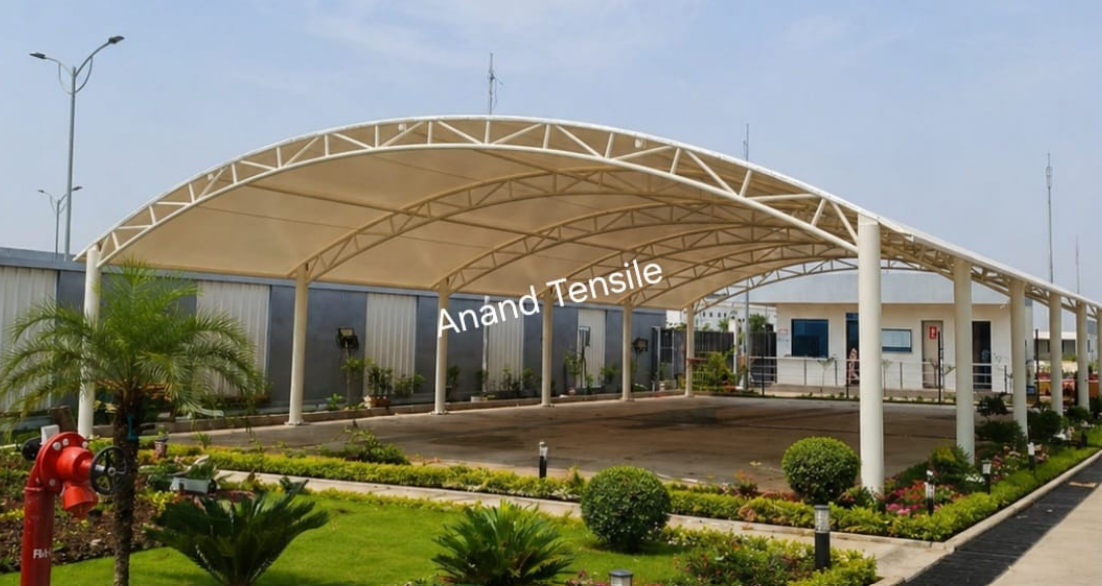
Industrial sites usually have active vehicle and equipment movement, so access for fabrication material and installation equipment is planned around your operating schedule wherever possible. Industrial applications often call for wider clear spans than residential structures, assessed based on your specific layout and load requirements.
Framework, Fabric and Coordination

Framework, Fabric and Coordination

Structural-steel framework is typically used for wider industrial spans. Membrane grade is selected for the industrial environment — dust, chemical exposure or heat near certain processes are discussed during design. Installation is sequenced to minimise disruption to ongoing operations, coordinated with your facility or safety team in advance.

Benefits You Can Count On

Protects people, vehicles and property from sun, rain and hail.

Maximises usable space with clear, open spans.

Enhances the look and value of your property.

Natural daylight with less heat under the canopy.

Cost-effective with low maintenance requirements.

Strong, durable and built for long-term use.

Our Process

  1. 01

    Consultation

    We understand your requirements and site conditions.

  2. 02

    Design & Engineering

    We create custom designs that fit your space and purpose.

  3. 03

    Fabrication

    High-quality materials and precision fabrication at our facility.

  4. 04

    Installation

    Expert installation with safety, efficiency and minimal downtime.

  5. 05

    After Support

    Ongoing support and maintenance whenever required.

Frequently Asked Questions

Can a tensile structure span a wide loading bay without intermediate columns?

This depends on the specific span and load requirement, assessed through the site visit and design process.

Can installation happen without stopping factory operations?

In most cases installation is planned around your operating schedule, coordinated with your site team in advance.

Can a temporary structure later be made permanent?

This depends on how the original structure was specified and anchored — discussed case by case during inspection.

Have a project
in mind?

Let us design the right solution for your space.

Book Free Site Inspection

Book Your Free Site Inspection Today!

Get expert guidance and the right solution for your space.

+91 9767571763
Call Now WhatsApp Chat