Anand Enterprises Logo
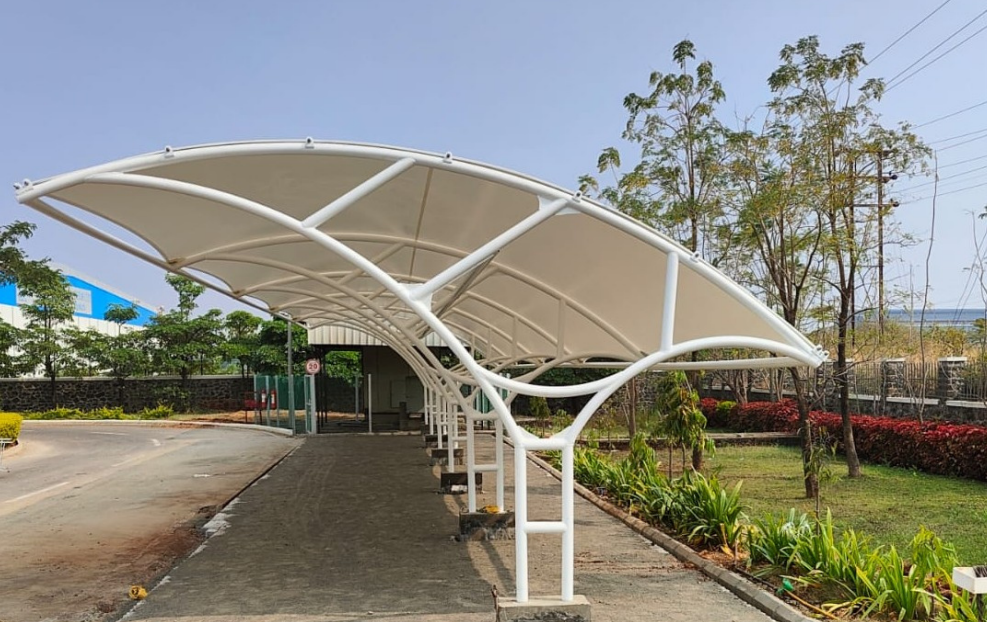
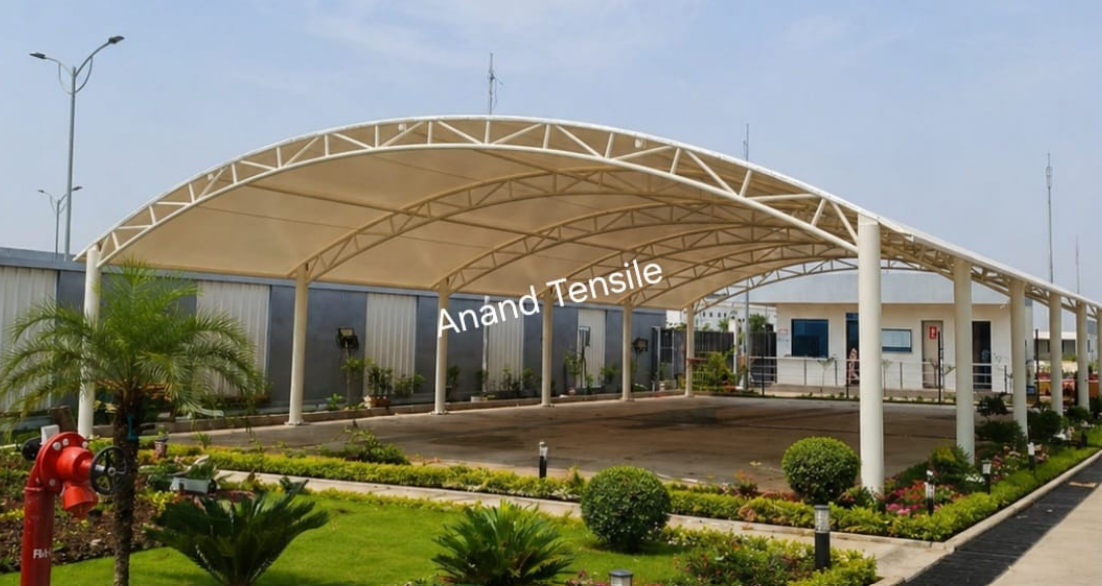
Modular tensile structure with repeated bays over a parking lot in Pune

Modular Structures

Modular Tensile Structures

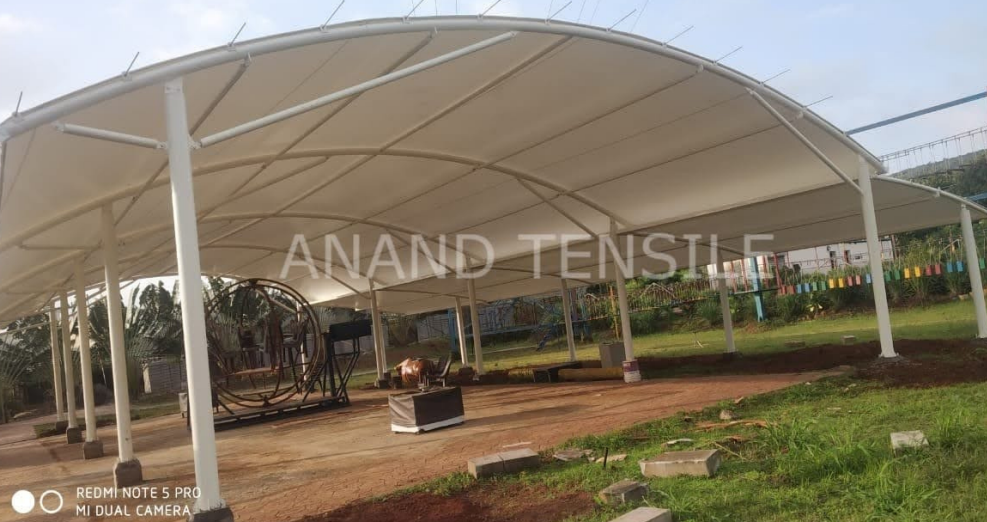
A modular tensile structure is made up of repeating structural units — each with its own columns, frame bay and membrane section — connected in a row or grid. Because each bay follows the same structural logic, the covered area can be sized to match exactly what you need, and extended later by adding further bays.

Weather Protection

Shields people and vehicles from sun, rain and harsh weather.

Large Span Coverage

Cover more area with minimal columns.

Custom Designs

Tailor-made designs to match your space.

Quick Installation

Fast and efficient installation with minimum disruption.

Durable & Low Maintenance

High-quality materials for long-term performance.

Smart Tensile Solutions

Designed to protect.
Built to last.

We design and install tensile structures that make open areas more useful, organised and visually appealing. Every structure is engineered for local weather conditions while adding value to your property.

UV Stable Fabric

High-quality membrane fabric that blocks harmful UV rays.

Wind Resistant

Engineered to handle high winds and heavy loads.

Waterproof

Waterproof membrane with planned drainage for complete protection.

Modular Structures Design Details

Where Modular Layouts Are Used

Where Modular Layouts Are Used

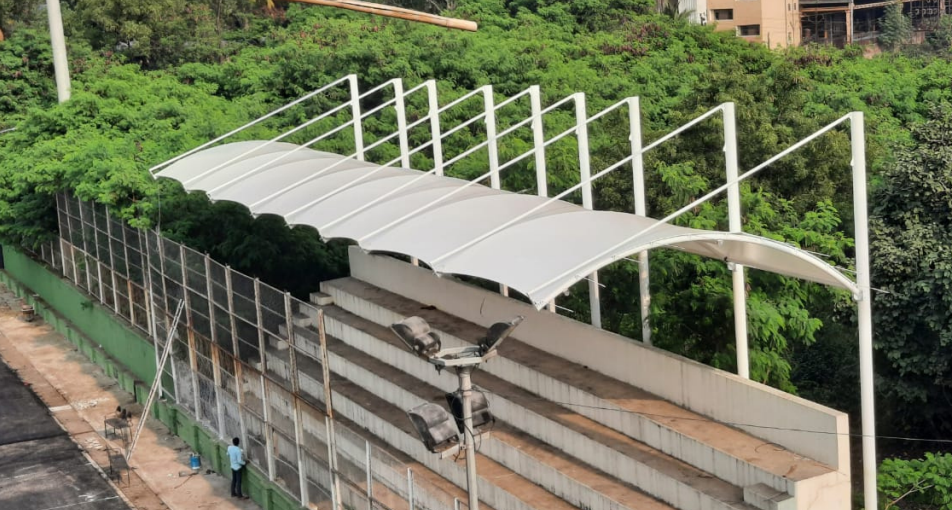
Multi-vehicle parking lots are one of the most common applications. Factory yards, warehouse forecourts and loading areas often use modular bays to cover material storage or vehicle-movement zones. Shopping complexes, hotels and schools also use modular layouts where the covered footprint needs to grow with the site.
Custom Size and Expansion

Custom Size and Expansion

Bay width, number of bays, and overall layout are all worked out for your site — modular does not mean fixed-size; it means the structure is built from a repeatable unit that scales to your requirement. Bays are typically installed sequentially, which also means additional bays can often be added later without disturbing the existing structure, subject to inspection at that time.

Benefits You Can Count On

Protects people, vehicles and property from sun, rain and hail.

Maximises usable space with clear, open spans.

Enhances the look and value of your property.

Natural daylight with less heat under the canopy.

Cost-effective with low maintenance requirements.

Strong, durable and built for long-term use.

Our Process

  1. 01

    Consultation

    We understand your requirements and site conditions.

  2. 02

    Design & Engineering

    We create custom designs that fit your space and purpose.

  3. 03

    Fabrication

    High-quality materials and precision fabrication at our facility.

  4. 04

    Installation

    Expert installation with safety, efficiency and minimal downtime.

  5. 05

    After Support

    Ongoing support and maintenance whenever required.

Frequently Asked Questions

Can bays be added after the initial installation?

In many cases yes, subject to an inspection of the existing structure and site conditions at the time.

Do all bays have to be the same size?

Bays are usually kept consistent for structural and visual coherence, though this is discussed during design.

Can different bays serve different purposes?

Yes, mixed-use modular layouts (e.g. parking and walkway together) are possible where the site calls for it.

Have a project
in mind?

Let us design the right solution for your space.

Book Free Site Inspection

Book Your Free Site Inspection Today!

Get expert guidance and the right solution for your space.

+91 9767571763
Call Now WhatsApp Chat